Bathroom Renovation Plumbing Checklist
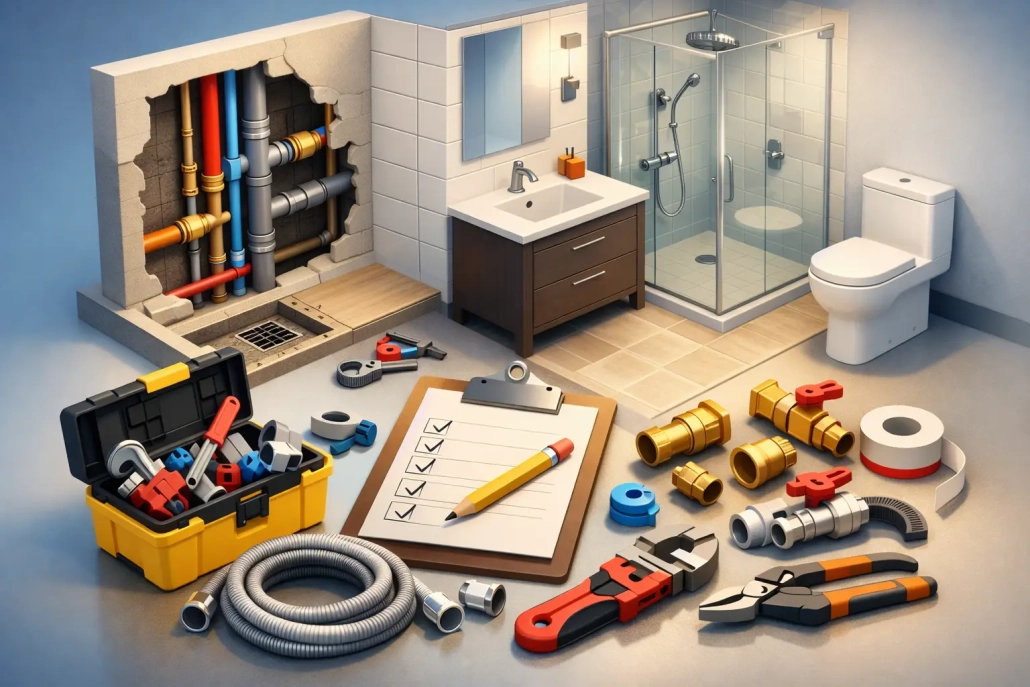
A bathroom reno usually looks simple on paper until the plumbing starts dictating what can stay, what has to move, and what suddenly costs more than expected. A proper bathroom renovation plumbing checklist helps you sort the practical stuff early, before tiles go on, fixtures get ordered, or trades are waiting around for decisions.
If you’re renovating a family bathroom, updating an investment property, or coordinating work across a managed rental, the plumbing side is where planning pays off. Good choices here affect drainage, water pressure, maintenance access and long-term reliability. Get it right and the room works the way it should. Get it wrong and you’re dealing with leaks, slow drains, awkward layouts or expensive rework.
Why a bathroom renovation plumbing checklist matters
Most bathroom problems after a renovation are not dramatic. They’re the annoying ones. A vanity that leaves no room to service pipework. A shower set too close to a screen. A toilet location that seemed fine until the drainage grade became an issue. A floor waste that wasn’t thought through until waterproofing was already done.
That is why a bathroom renovation plumbing checklist is not just about ticking boxes. It’s about making sure the design, plumbing rough-in and fixture choices all work together before the job gets too far along. It also helps keep budgets realistic. Moving plumbing is possible in many bathrooms, but it isn’t always the best use of money if the gain is minor.
Start with the layout, not the fittings
A lot of people choose tapware, basins and tiles first. Fair enough – they are the visible parts. But plumbing decisions should start with the room layout.
The first question is what is staying where. If the toilet, shower and vanity can remain close to their current positions, the job is usually more straightforward and more cost-effective. Once you start shifting waste points, especially toilets or floor wastes, the complexity can change quickly depending on slab construction, floor levels and access underneath.
In some homes, moving a vanity is simple enough. In others, moving a shower drain even a short distance can mean extra work cutting concrete or rebuilding floor falls. There is no one-size-fits-all rule here. It depends on the existing bathroom, the age of the property and how much access the plumber has.
Questions to answer before demolition
Before any old fixtures come out, be clear on a few basics. Are you keeping the same fixture positions or relocating them? Are you installing a standard toilet or an in-wall cistern? Will the vanity be wall-hung or floor-standing? Are you going with a hobless shower or a more conventional base and screen setup?
Each of those choices affects rough-in points, drainage, waterproofing details and service access. They also affect timing. If you’re waiting on special-order fixtures and dimensions change late, that can hold up everyone else on site.
Check the existing plumbing condition
Renovation work is the right time to look past the surface. There is not much point fitting a new bathroom over old pipework that is already showing signs of wear, poor water pressure or drainage issues.
Older homes may have pipe materials that are worth replacing while walls and floors are open. Even in newer homes, there may be leaks, poor previous work or blocked drain history that should be addressed during the reno. It is usually cheaper and far less disruptive to deal with these issues during renovation than after the room is finished.
This is also the stage to check whether the existing water lines are adequate for the new fixtures. Some tapware and shower fittings perform differently depending on pressure and flow. If you’re upgrading to a larger shower rose, twin shower setup or a new bath filler, the plumbing should suit the fixture, not just the other way around.
Drainage and fall need proper attention
Drainage is one of the least glamorous parts of a bathroom renovation, but it is one of the most important. If wastes are poorly positioned or floor falls are not planned properly, the bathroom may never perform as well as it looks.
Showers need correct fall to the waste. Floor wastes need to be in sensible positions. Vanity and bath wastes need enough room to run correctly without awkward pipework or access problems. If you’re planning a walk-in or hobless shower, that needs even more care because set-downs, floor grading and waterproofing all need to work together.
This is one of those areas where budget and design often clash. A sleek layout might look great in a showroom, but your home still has existing structure and levels to work with. A good plumber will tell you early if something is achievable, if it needs a different approach, or if it will add cost that may not be worth it.
Think about fixture selection before rough-in
Not all fixtures are equal from a plumbing point of view. A wall-faced toilet has different set-out requirements from another model. A recessed mixer body needs the wall depth to suit. Wall-hung vanities can make cleaning easier, but the plumbing has to be placed neatly and accurately.
That is why final fixture selection should happen before rough-in, not after. Product specs matter. Small differences in dimensions can affect waste locations, water points and mounting positions.
Items worth confirming early
Make sure the plumber has confirmed the toilet set-out, basin type, tapware style, shower mixer position, niche locations if relevant, bath type and hot water requirements. If you’re installing anything non-standard, double-check lead times and installation instructions as well.
This avoids the common renovation problem where a product is chosen because it looks right, only to find it does not suit the planned plumbing without changes.
Don’t overlook waterproofing coordination
Plumbing and waterproofing need to be coordinated, not treated as separate jobs that somehow sort themselves out. Penetrations, floor wastes, shower positions and wall outlets all need to be planned so the waterproofing can be done properly.
If plumbing points are changed late, it can create headaches for waterproofing and tiling. If waterproofing goes ahead before all plumbing details are locked in, there is a real risk of delays or rework. In a bathroom renovation, sequencing matters.
For landlords and property managers, this matters even more because a failed bathroom does not just create inconvenience. It can lead to water damage, tenant disruption and ongoing maintenance costs.
Ventilation, hot water and water efficiency still matter
A bathroom renovation is a good time to think beyond the visible room itself. Ventilation affects mould and moisture build-up. Hot water performance affects day-to-day comfort. Water-efficient fixtures affect running costs, which is worth considering in owner-occupied homes and rentals alike.
If the existing hot water system is already struggling, adding new fixtures without checking capacity can be a mistake. A rainfall shower might sound good, but if hot water delivery is poor, the result will be disappointing. The same goes for pressure issues. The bathroom can only perform as well as the plumbing system feeding it.
Access for future maintenance
One of the most overlooked parts of renovation planning is future access. Bathrooms should look clean and tidy, but they also need to be serviceable.
If everything is boxed in too tightly, a simple repair later can turn into a bigger job. Isolation valves, flexible connections, traps and cistern components should be considered with maintenance in mind. This is especially relevant in investment properties, where practical access can reduce call-out time and repair costs later on.
A good bathroom is not just nice when it’s new. It should also be straightforward to maintain five or ten years down the track.
Working with the right plumber makes the whole job easier
Bathroom renovations run better when the plumber is involved early, turns up when booked and communicates clearly with the other trades. That sounds basic, but anyone who has managed a reno knows how quickly timelines slip when one part of the job is left vague.
Licensed plumbing work is not the place to cut corners. You want clear advice on what can be done, what should be done, and what may not be worth the extra spend. You also want workmanship that holds up once the bathroom is finished and in daily use.
For homeowners across the Northern Gold Coast, that means getting practical advice before work starts, not excuses halfway through. MJ Walker Plumbing works with local homeowners and property managers who want the job done properly, at the right price, and without the usual trade run-around.
A practical bathroom renovation plumbing checklist
Before your bathroom renovation starts, confirm the layout, fixture locations and whether any plumbing is being relocated. Check the condition of existing pipes and drainage while the room is open. Lock in fixture selections before rough-in, including exact product specs. Make sure drainage, floor wastes and shower falls are planned properly. Coordinate plumbing with waterproofing and tiling timing. Review hot water capacity, pressure and water-efficiency needs. Finally, make sure there is sensible access for future maintenance.
That may not be the exciting part of a bathroom reno, but it is the part that saves trouble later. A bathroom should not just look good on handover day. It should drain properly, run reliably and be built in a way that makes sense for the home and the people using it.